The planning takeaway
Roof pitch, panel profile, overlaps, fasteners, and sealants must follow the actual roof system requirements. Generic example details cannot guarantee a weather-tight building.
Picking a finish? Compare panel options on our Building Colors page.
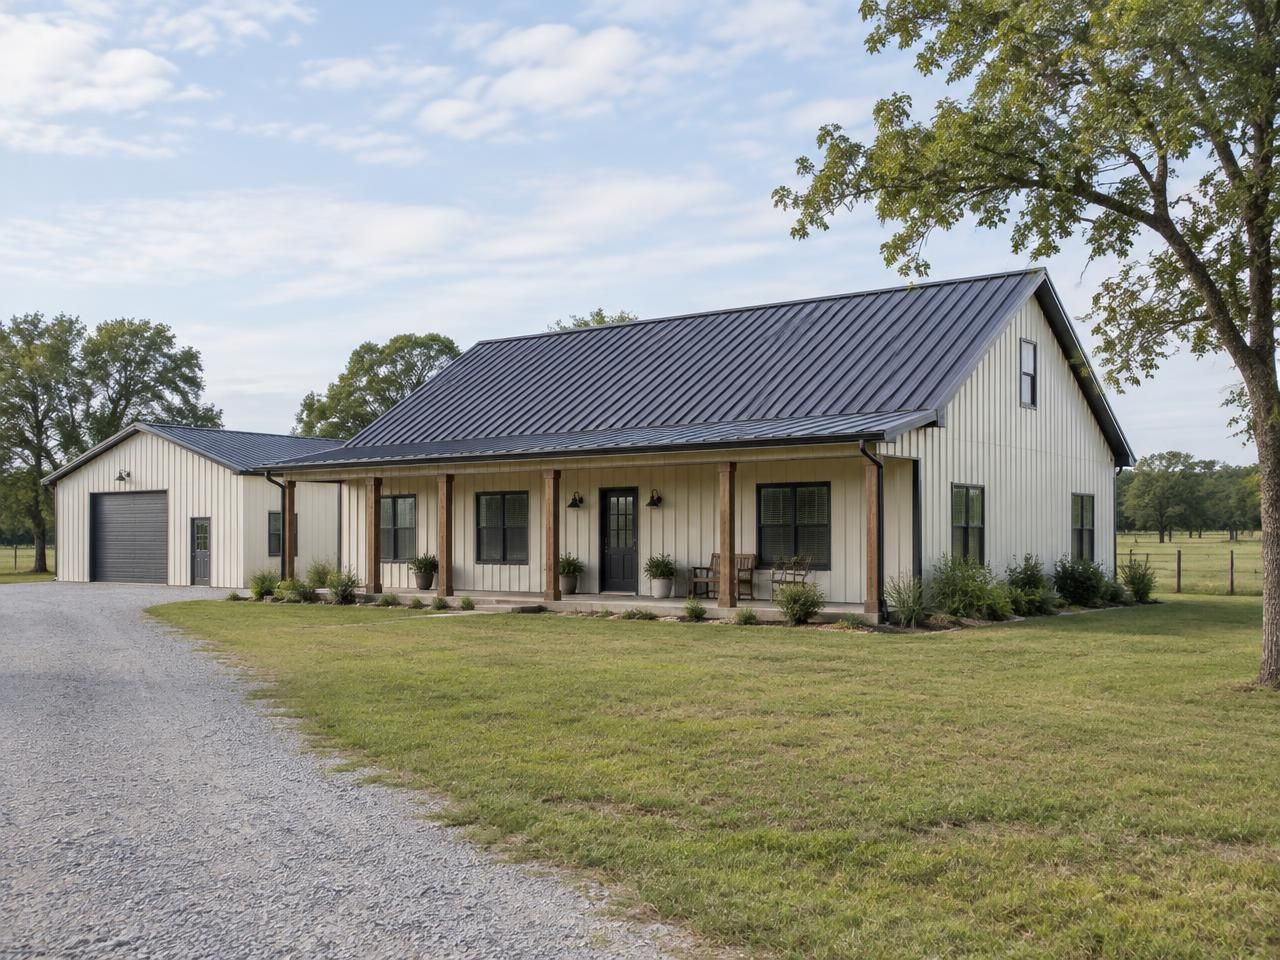
Roof and trim details matter just as much on barndominiums, where comfort and appearance go hand in hand.
Once installed, keep panels looking right with our material care guide.
01
Roof and wall panels
Panel profile, coating, attachment method, and approved application matter alongside color. A wall panel and a roof panel are not automatically interchangeable. Ask which products are specified and how their requirements match the building design.
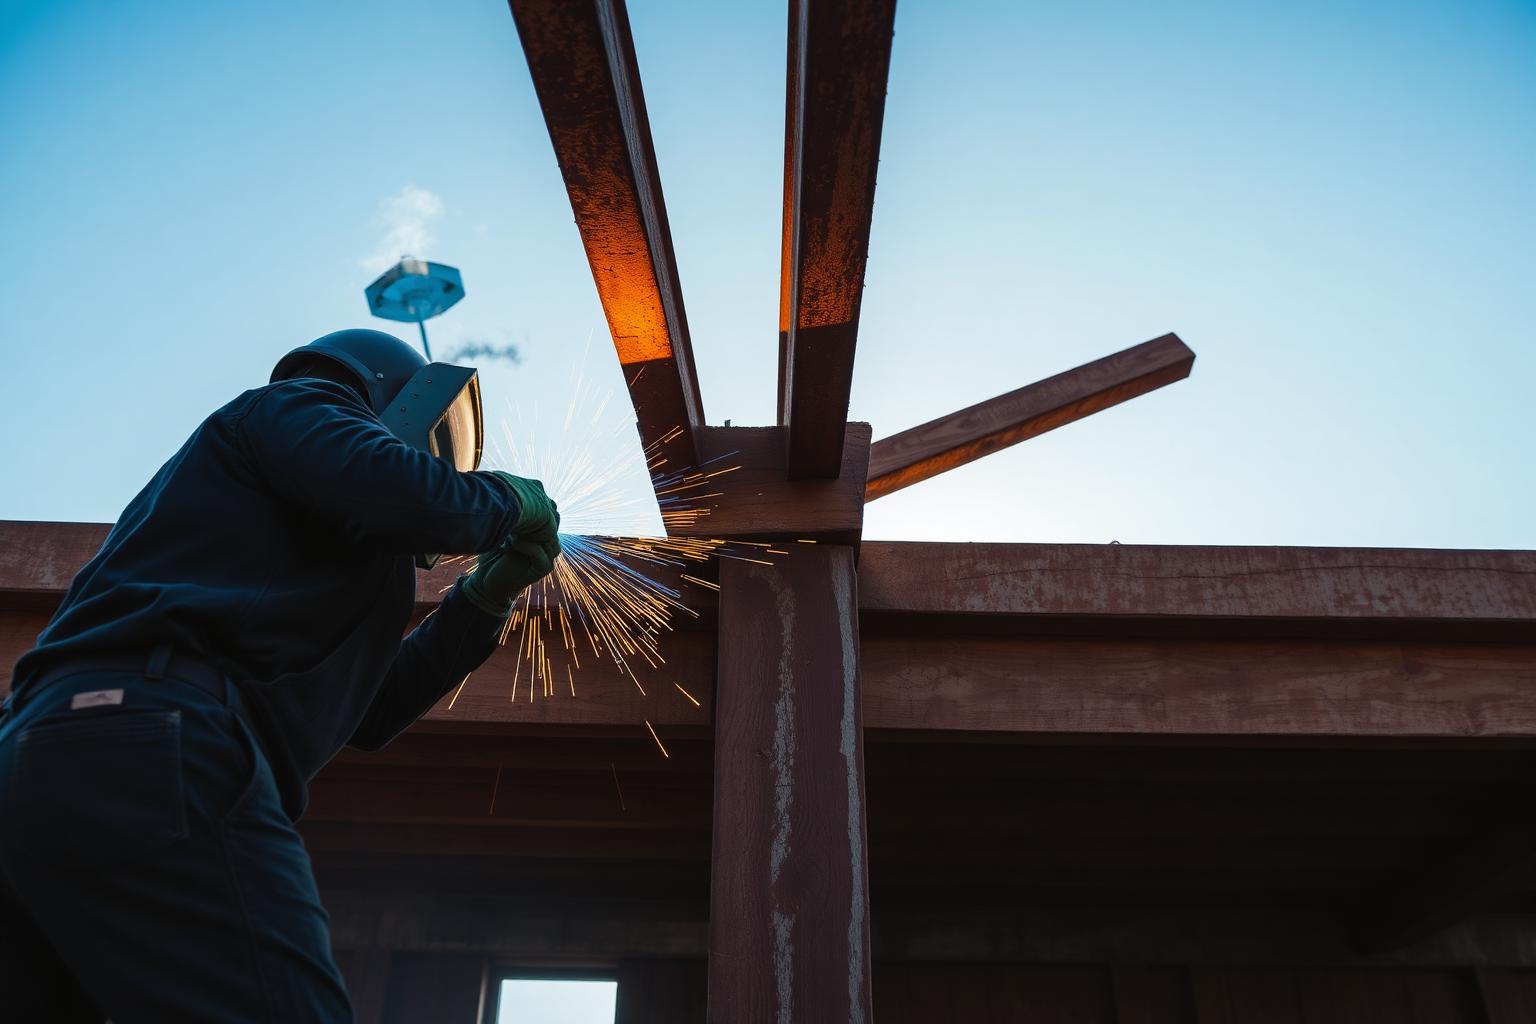
The J & I manual describes keeping sheets plumb and aligning roof-sheet edges with a string guide. These concepts explain why alignment matters, but installation sequence and tolerances belong to the specific product instructions.
02
Ridge caps, edges, and corners
A ridge cap finishes the roof peak. Rake or gable trim finishes sloped roof edges, while eave or sidewall flashing coordinates the roof-to-wall transition. Corner trim finishes wall intersections.
The component reference already shows common trim names. Use it to discuss the quote, then ask how each detail fits the selected profile, ventilation strategy, and water-management design. Trim names alone do not establish a correct assembly.
03
Door and window flashing
Openings interrupt the wall panels and need coordinated framing and flashing. J-channel and other trims may cover panel edges, but weather protection depends on the complete opening detail, not only the visible trim.
Confirm how head, jamb, sill, and threshold conditions work with the door or window manufacturer’s requirements. Where water goes at an opening is as important as its exterior appearance.
04
Closures, seals, and fasteners
Profile-matched closures fill selected gaps at panel transitions. Compatible sealants or tapes and the correct fasteners are part of the specified enclosure assembly.
The manual includes examples of seam tape, panel screws, trim screws, and ridge closures. Do not treat its screw pattern, overlap, or sealant description as instructions for every roof. Product compatibility, fastener placement, and required ventilation must be confirmed for the actual system.
05
Finish choices with practical consequences
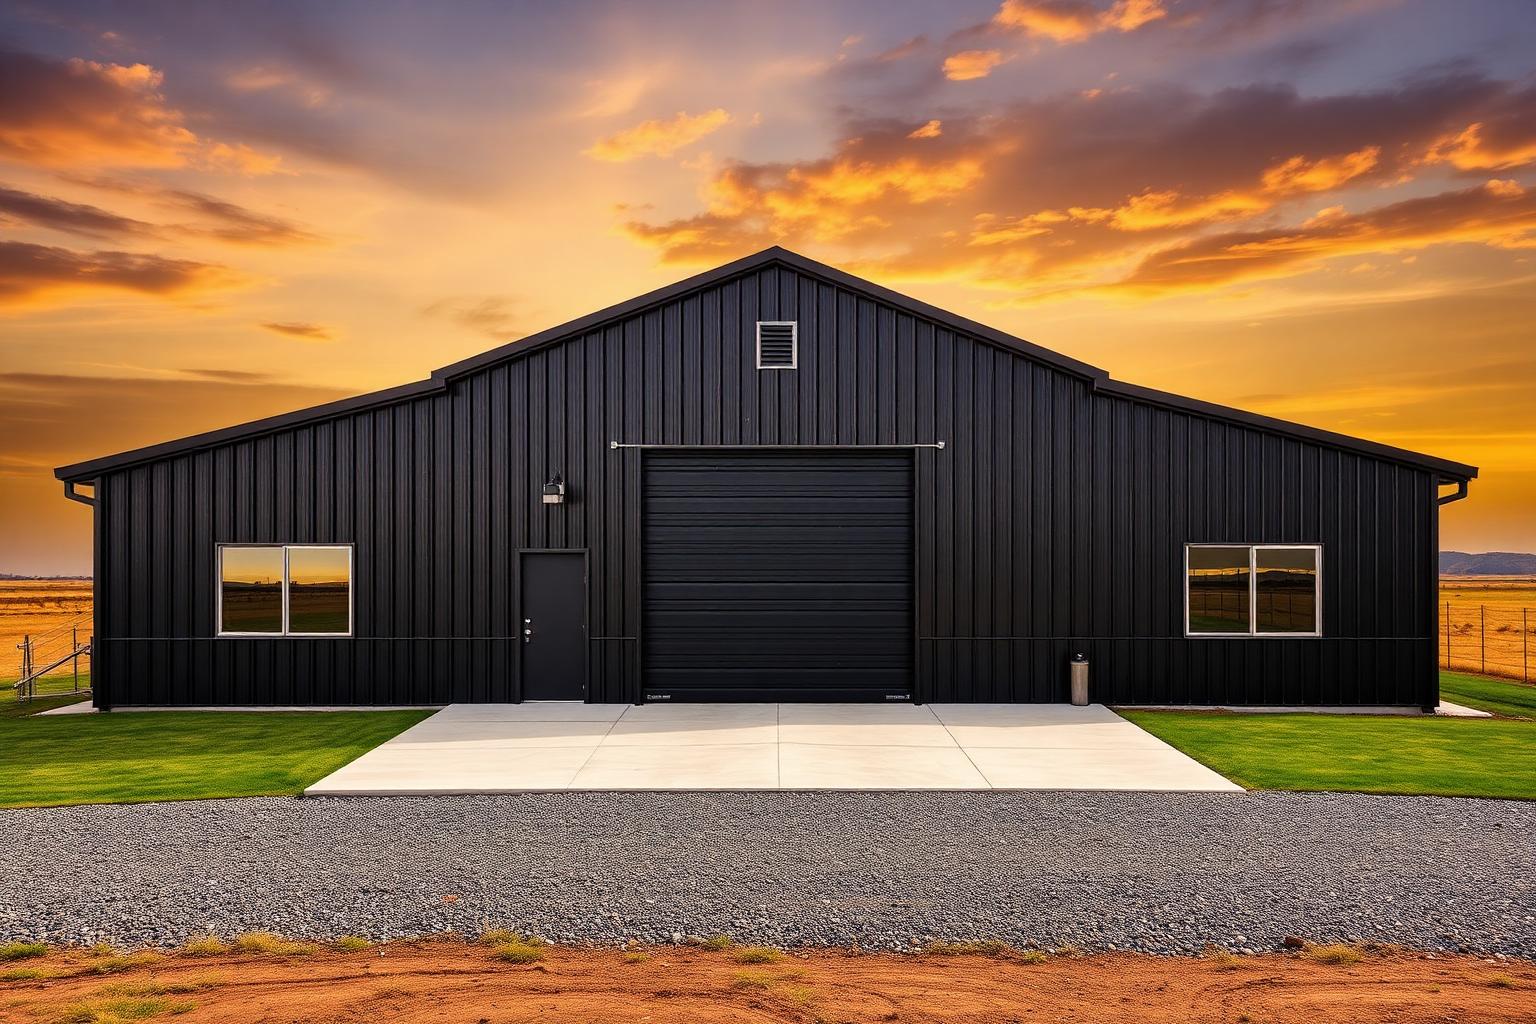
Choose wall, roof, and trim colors together, then confirm availability and physical samples. Our digital color chart is an approximate reference; it is not a guarantee of the installed finish.
Also discuss roof pitch, roof runoff, insulation, condensation management, and future penetrations. These are connected choices. A skylight, exhaust vent, or later roof opening should use an appropriate detail rather than an improvised cut through the panels.
Questions to ask your builder
- Which panel system and roof pitch are specified?
- Are flashing, closures, compatible sealants, and fasteners included?
- How are doors, windows, ventilation, and roof runoff detailed?
- Can I review physical color samples before ordering?
Technical reference & important limits
J & I Manufacturing Building Instructions, PDF pages 6–7: wall and roof sheeting, alignment, example fasteners, ridge caps, closures, J-shape trim, and component diagrams. Numerical installation examples are intentionally not repeated as general requirements.
This guide is for planning and education, not installation instructions or engineered drawings. Structural design, foundations, connections, spacing, loads, and code compliance require project-specific plans and qualified professional guidance.